Large apartments create room for ambition, but extra floor area does not guarantee comfortable living. In 2026, custom furniture dimensions should respond to circulation, ceiling height, window placement, and everyday movement. A deep sectional may suit a generous living room, yet block a balcony door. A wide island may impress on a plan, but leave limited space around dining chairs. These details matter during installation and daily use.
Architect Sarah Susanka has written, “The Not So Big House is about the quality of space, not the quantity of space.” Her principle applies strongly to large-scale apartment projects. Bigger rooms need proportion, not simply bigger products. So, Can I customize furniture dimensions for large-scale apartment projects? Yes, when decisions follow measured drawings, mock-ups, and practical site checks. Designers should confirm lift sizes, corridor turns, door clearances, and delivery access before approving production. Ergonomic standards also matter. A sofa that looks elegant may feel awkward when its seat is too deep. A wardrobe may waste valuable reach space.
Experience often reveals the weak point.
Custom work still needs restraint. Oversized furniture can make a large apartment feel visually heavy. Finishes, joints, hardware, and replacement access deserve equal attention. Project teams should document tolerances and review full-scale samples where possible. Some assumptions will fail. That is normal. The better response is testing, not hiding the mistake. This guide explores practical dimensions for living rooms, bedrooms, dining areas, kitchens, and storage zones, helping teams balance luxury, movement, durability, and real human comfort.
Defining Space and Function in a Large Apartment
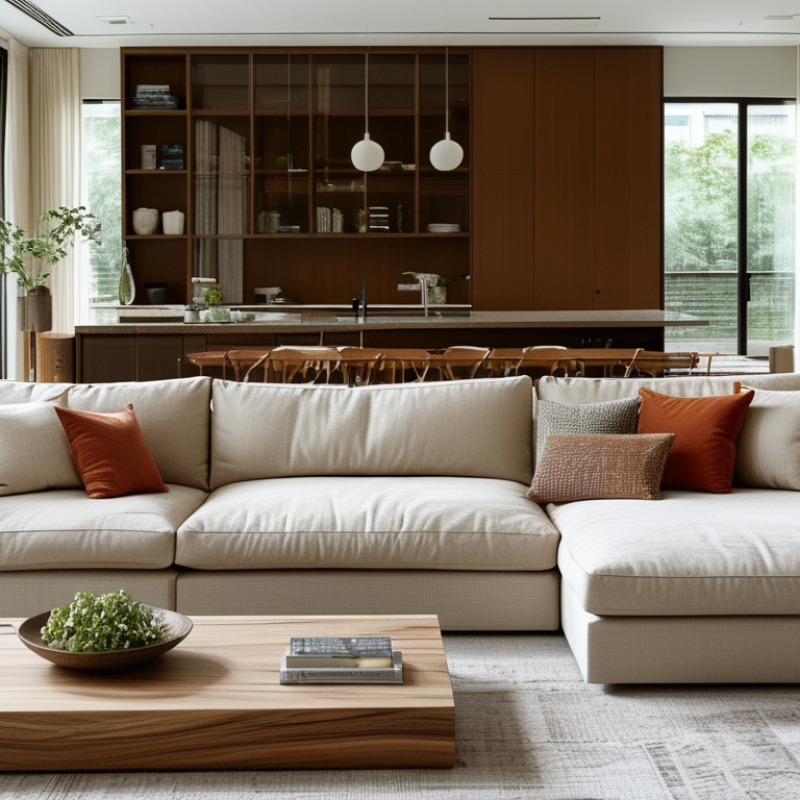
In 2026, custom furniture should define zones rather than simply fill a large apartment. After measuring living rooms for custom cabinetry, I learned that empty space needs purpose too. A sofa near 90 centimeters deep can anchor conversation without blocking movement. Keep roughly 90 to 100 centimeters for main walking routes. Small detail, major difference. Ceiling-height storage can frame a room, but leave breathing space around windows and radiators. These choices make scale feel intentional.
For dining areas, a table about 100 to 110 centimeters wide supports shared meals without swallowing the room. Allow at least 90 centimeters behind each occupied chair. In a generous bedroom, a 60-centimeter wardrobe depth usually protects door clearance. Yet custom dimensions should follow actual clothing, hardware, and user habits. I once specified shelves too deep; folded clothes disappeared at the back. That mistake still informs my drawings. Function is measured in seconds saved.
Built-in furniture can separate an entry, study, and lounge without permanent walls. A console around 75 to 85 centimeters high works for keys, lighting, and daily unloading. For desks, 72 to 75 centimeters often suits adult posture, but chair height matters more than a fixed number. Test with cardboard or painter’s tape before fabrication. Real bodies expose elegant errors. A beautiful cabinet can still fail when its doors meet a walkway.
Measuring Rooms, Openings, and Circulation Paths
2026 Top Custom Furniture Dimensions for Large Apartments?
Measuring Rooms, Openings, and Circulation Paths
Large apartments still punish careless measurements. Measure each room at floor level, mid-wall, and ceiling height. Older walls rarely stay perfectly straight. Record baseboards, radiators, outlets, vents, and window trim. Use a steel tape, then verify critical spans with a laser measure. Write down the smallest reading.
Openings deserve equal attention. Measure door and window openings from trim edge to trim edge. Check the clear opening with the door fully open. Include hinges, handles, thresholds, and nearby wall corners. An 84-inch doorway may offer only 78 inches of usable height. That difference can stop a tall cabinet before assembly. Do not trust a building plan alone. Plans can miss later renovations.
Map the delivery route before finalizing dimensions. Measure corridors, elevator interiors, stair landings, and tight turns. Keep at least 36 inches for comfortable main circulation when possible. Leave extra space around dining chairs and cabinet doors. For a sofa, mark its full depth on the floor with painter’s tape. Walk around it. This reveals awkward conflicts faster than a drawing. I once approved a beautiful console that blocked a closet door. The mistake was mine, and the correction cost time. Recheck every measurement after flooring or trim changes.
Choosing Custom Dimensions for Major Furniture Pieces
Choosing custom dimensions for a large apartment starts with movement, not empty floor area. Measure door widths, elevator clearances, stair turns, and the narrowest hallway. A beautiful cabinet is useless if delivery stops outside. Keep about 36 inches for main walkways and 30 inches around dining chairs. Measure twice. Then question the plan.
For living rooms, a 96- to 108-inch sofa often suits generous proportions without swallowing the space. Leave 16 to 18 inches between the sofa and coffee table for comfortable movement. A custom coffee table around two-thirds of the sofa length usually feels balanced. For dining areas, allow roughly 24 inches of table width per guest. A 78-inch table can seat six comfortably, but room shape matters more than a fixed formula.
Bedrooms need practical clearance too. A custom bed should preserve at least 24 inches beside each usable side, while storage doors need their own opening zone. Tall wardrobes can reach the ceiling, but include adjustable sections for seasonal items and uneven walls. Experienced installers often recommend transportable modules instead of one oversized piece. I once favored a dramatic single cabinet, then noticed how difficult repairs would be. That mistake changed my approach. Flexible dimensions may look less perfect, yet they usually serve the apartment longer. Leave a small tolerance for flooring changes, wall variation, and future furniture adjustments. Cities, buildings, and real rooms are rarely as precise as drawings.
2026 Top Custom Furniture Dimensions for Large Apartments? - Choosing Custom Dimensions for Major Furniture Pieces
Recommended custom dimensions for major furniture pieces in spacious apartments
| Furniture Piece |
Recommended Custom Size
(W × D × H) |
Metric Size
(W × D × H) |
Useful Size Range |
Recommended Clearance |
Customization Guidance |
| Sofa |
96 × 40 × 34 in |
244 × 102 × 86 cm |
84–120 × 36–42 × 32–36 in |
30–36 in in front; 3–6 in from the wall for reclining or ventilation |
Use a deeper seat for lounging and a moderate 17–19 in seat height for everyday comfort. |
| Sectional Sofa |
120 × 96 × 34 in |
305 × 244 × 86 cm |
105–150 in overall width; 70–100 in chaise depth |
36 in around main traffic paths; 16–18 in between seat and coffee table |
Confirm elevator, doorway, and stair dimensions before selecting a one-piece frame. |
| Lounge Chair |
32 × 34 × 32 in |
81 × 86 × 81 cm |
28–38 × 30–38 × 30–36 in |
24–30 in for passage; 16–18 in to a coffee table |
Choose a swivel base only when it will not obstruct a walkway or nearby furniture. |
| Coffee Table |
54 × 30 × 16 in |
137 × 76 × 41 cm |
42–60 × 24–36 × 15–18 in |
16–18 in from sofa; at least 24 in for surrounding circulation |
Keep the tabletop at or slightly below the sofa seat height for easy reach. |
| Media Console |
72 × 18 × 24 in |
183 × 46 × 61 cm |
60–96 × 15–20 × 20–30 in |
30–36 in viewing distance for a clear passage in front |
Allow cable ventilation and provide access panels for power strips and devices. |
| Dining Table |
84 × 40 × 30 in |
213 × 102 × 76 cm |
72–96 × 36–44 × 28–30 in |
36 in minimum behind chairs; 42–48 in for comfortable service space |
Plan approximately 24 in of table edge per seated person for comfortable dining. |
| Dining Chair |
19 × 22 × 34 in |
48 × 56 × 86 cm |
18–22 × 20–24 × 32–38 in |
Allow 24 in per person along the table and 36 in behind pulled-out chairs |
A 17–19 in seat height generally pairs well with a 28–30 in dining table. |
| King Bed Frame |
82 × 86 × 42 in |
208 × 218 × 107 cm |
78–86 × 82–90 × 36–48 in |
24–30 in on each accessible side; 30–36 in at the foot |
A standard king mattress is 76 × 80 in; keep the frame only slightly larger unless storage is integrated. |
| Nightstand |
24 × 18 × 24 in |
61 × 46 × 61 cm |
20–30 × 16–20 × 22–28 in |
2–6 in from the bed frame; maintain 24 in of adjacent passage |
Set the top close to mattress height for convenient access to lamps and personal items. |
| Wardrobe |
72 × 24 × 84 in |
183 × 61 × 213 cm |
48–96 × 22–28 × 72–96 in |
36 in in front; 42–48 in for dressing and opening doors comfortably |
Use approximately 24 in of depth for hanging clothes and verify ceiling height before installation. |
| Entryway Console |
60 × 14 × 32 in |
152 × 36 × 81 cm |
36–72 × 12–18 × 28–36 in |
36 in clear walkway in front; 42 in where doors open nearby |
Keep the depth compact in circulation zones and include concealed storage for daily-use items. |
| Bookcase |
36 × 14 × 84 in |
91 × 36 × 213 cm |
30–48 × 10–16 × 72–96 in |
30–36 in in front; anchor tall units to the wall |
Shelf depths of 10–12 in suit books; deeper shelves require careful weight distribution. |
| Home Office Desk |
60 × 30 × 29 in |
152 × 76 × 74 cm |
48–72 × 24–36 × 28–30 in |
36 in behind the chair; 48 in where drawers or visitors require access |
A 28–30 in desktop height accommodates most standard office chairs; add cable management at the rear. |
Planning note: Dimensions are practical starting points for custom furniture. Confirm actual room measurements, door swings, window locations, elevator capacity, and building access before final fabrication.
Balancing Storage Capacity, Comfort, and Visual Proportion
In 2026, large apartments need furniture that stores generously without feeling visually heavy.
86%
of buyers value a laundry room
85%
prefer a pantry
The 2024 NAHB report, What Home Buyers Really Want, found that 86% of buyers value a laundry room, while 85% prefer a pantry. These figures support concealed storage, even beyond kitchens. A custom entry cabinet around 900 to 1,200 millimeters wide can hold shoes, bags, and seasonal items. Keep its depth near 350 millimeters to protect circulation.
Comfort depends on usable space, not only furniture size.
Plan at least 750 millimeters between a sofa and coffee table. A 400 to 450 millimeter table height usually feels comfortable for drinks and books. For dining, allow approximately 900 millimeters behind each chair. NKBA planning guidelines commonly recommend 915 millimeters for a comfortable passage. More space feels better. Sometimes, too much space feels unfinished.
Visual proportion needs restraint. In a large living room, a sofa near 2,400 to 3,000 millimeters long can anchor the seating zone.
Built-in storage should usually stop below the ceiling, leaving a deliberate visual gap. A 300 to 450 millimeter open section can display books or ceramics without creating clutter.
The 2023 Houzz U.S. Kitchen Trends Study reported strong interest in improved storage, but storage alone does not create calm. I have seen oversized cabinets swallow beautiful rooms. Measurements should be tested with cardboard mock-ups first. Human habits are messier than floor plans.
Reviewing Materials, Safety, and Future Adaptability
For large apartments in 2026, custom furniture should support movement, not merely fill space. I usually allow 36 inches of circulation around major pieces. A 90-inch sofa can suit a generous living room, but its depth should stay near 38 inches. Oversized furniture often looks impressive in drawings and awkward in daily use. I learned that the hard way.
Material selection affects indoor air quality. The U.S. Environmental Protection Agency reports that indoor pollutant levels can be two to five times higher than outdoors, and sometimes much higher. Choose low-emission finishes, sealed plywood edges, water-based coatings, and solid joinery. Ask for formaldehyde and VOC documentation, not vague “eco-friendly” claims. Materials still need practical testing. A beautiful porous surface may fail beside a kitchen or balcony door.
Safety must shape the dimensions. The U.S. Consumer Product Safety Commission estimated 22,000 furniture tip-over injuries treated in emergency departments from 2018 to 2020. Tall cabinets need broad bases, secure anchoring points, restrained doors, and carefully positioned heavy drawers. Keep shelves below reachable eye level when possible. Future adaptability matters too. Use replaceable panels, adjustable shelving, knock-down connections, and cable channels. A 30-inch-deep desk can become a worktable later. A fixed entertainment wall may not. The 2024 Harvard Joint Center for Housing Studies recorded continued growth in homeowner improvement spending, but spending does not guarantee flexibility. I would specify fewer permanent features, even in a large apartment. That choice may feel conservative now. It could prevent expensive rebuilding later.
2026 Top Custom Furniture Dimensions for Large Apartments
Recommended maximum furniture dimensions for flexible layouts, safe circulation, and future adaptability.
Material planning
Use durable, repairable surfaces and low-emission composite wood products. Verify current formaldehyde-emission documentation from the supplier.
Safety clearance
Keep primary walking routes about 90 cm wide or more where possible, anchor tall storage, and avoid unstable freestanding units.
Future adaptability
Modular widths, adjustable shelving, removable legs, and cable access make furniture easier to reconfigure or repair later.
Dimensions are practical planning benchmarks in centimeters, not fixed building-code requirements. Confirm final sizes against room measurements, doors, elevators, and local accessibility rules.
Conclusion
Designing custom furniture for a large apartment begins with understanding how each room will function, who will use it, and how people will move through the space. Accurate measurements should include wall lengths, ceiling heights, doors, windows, elevators, stairways, and circulation paths to ensure that every piece can be delivered, installed, and used comfortably. Large rooms may support generous proportions, but furniture should still maintain clear walkways and a balanced relationship with architectural features.
The best custom dimensions combine storage capacity, comfort, visual harmony, and long-term flexibility. Seating should provide suitable depth and support, while cabinets, wardrobes, and shelving should maximize useful storage without overwhelming the room. Materials should be selected for durability, maintenance, and safe everyday use, with attention to stable construction and rounded or protected edges where appropriate. Can I customize furniture dimensions for large-scale apartment projects? Yes, thoughtful customization can accommodate unique layouts, changing needs, accessibility considerations, and future reconfiguration while preserving a cohesive interior design.

 Ramsey Furniture