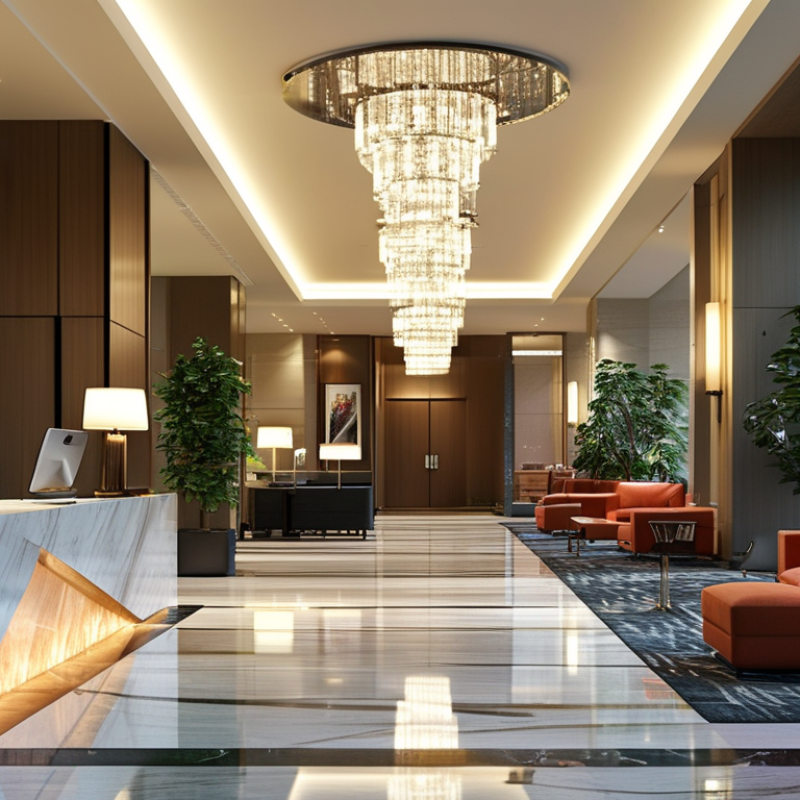
7 Tips for Designing a Functional Modern Hotel Lobby?

Time:2026-09-07 Author:Oliver
0%

A modern hotel lobby must do more than welcome arriving guests. It should guide movement, support staff, create comfort, and communicate the hotel’s identity within seconds. This raises a practical question: How to design a functional layout for a modern hotel lobby?

Recent industry research makes this challenge more urgent. The American Hotel & Lodging Association’s 2024 State of the Hotel Industry report highlights changing guest expectations, labor pressures, and technology as major operational concerns. CBRE Hotels Research also emphasizes efficiency, flexible spaces, and stronger guest experiences. These findings suggest that visual appeal alone is insufficient. A marble desk may impress, yet it can still create queues, noise, and confusion.

Hospitality designer Adam D. Tihany has said, “We are not in the business of designing hotels. We are in the business of designing experiences.” His view supports a human-centered approach. Guests should see reception quickly, find seating without blocking circulation, and reach elevators through an obvious route. Power outlets should sit beside lounge chairs. Luggage storage needs discreet access. Lighting should shift from bright arrival zones to calmer seating areas.

Small details matter.

The following seven tips examine zoning, circulation, accessibility, technology, furniture, lighting, and operational flexibility. They also question common assumptions. An open lobby is not always functional. A sophisticated layout can fail during breakfast traffic or group check-in. Good design must survive real behavior, not merely look convincing in a rendering.

7 Tips for Designing a Functional Modern Hotel Lobby?

Define the Lobby’s Purpose, Users, and Functional Zones

A modern hotel lobby should answer one practical question: what must guests do here? Arrival, waiting, meeting, working, and moving onward each need different support. Observe guests during busy and quiet periods before fixing the layout. A rushed business traveler may need a clear check-in path and fast charging. A family may need wider circulation, softer seating, and space for luggage. Staff also require discreet routes, storage, and clear views of the entrance.

Define functional zones before selecting furniture or decorative features. Place reception where arriving guests can see it without crossing a seating area. Keep the main walking route open, especially near elevators and entrances. Create smaller zones for short waits, informal meetings, remote work, and longer stays. Use lighting, flooring, planting, and ceiling height to separate activities without building heavy walls. Acoustic control matters. A beautiful lobby can still fail when conversations, rolling luggage, and music blend into constant noise.

Test the plan with real movement, not only drawings. Roll a suitcase through the entrance. Sit in each chair for fifteen minutes. Check whether a guest can find reception without asking. A first layout may look elegant but feel confusing. That is useful information. Move the furniture and test again. Leave enough flexibility for seasonal crowds, accessible movement, and unexpected queues. Functional design is rarely perfect at the beginning. It improves through observation, adjustment, and honest feedback from guests and staff.

Plan an Efficient Layout for Arrival, Circulation, and Waiting

Tip 1
Map the arrival sequence before selecting furniture. Guests should see reception within a few steps of entering.
Tip 2
Keep luggage paths clear from doors to elevators. A 1.5-meter circulation route often feels comfortable, but verify local accessibility requirements with a qualified professional. Place seating outside the main traffic line. I once approved a beautiful lounge layout that created a bottleneck near check-in. It looked calm on paper. It was not.
Tip 3
Separate movement from waiting without making the lobby feel divided. Use low screens, lighting changes, or floor textures to define zones.
Tip 4
Keep queues visible to staff, but away from elevator doors. Provide upright chairs, soft seats, and small work tables. Power outlets should sit near waiting seats, not behind them. Test the layout with a suitcase and stroller. Small obstacles become obvious quickly.
Tip 5
Design for arrival peaks, not an empty photograph. Observe morning departures and evening check-ins.
Tip 6
Measure queue length, walking time, and unused seating. Adjust furniture after real observations.
Tip 7
Use movable seats and flexible service counters for changing demand. Do not hide every service area. Clear sightlines reduce repeated questions, though excessive openness can make guests feel exposed. Review the plan with operations staff and an accessibility consultant before construction.

Select Durable Materials, Comfortable Furniture, and Modern Finishes

A functional modern hotel lobby begins with materials that survive constant contact.

Choose porcelain tile, sealed stone, or commercial-grade wood for floors and reception surfaces. Test samples under luggage wheels, wet umbrellas, and repeated cleaning before approval.

Small details matter.

Use slip-resistant flooring near entrances, with contrasting edges for safer movement.

Durable does not mean cold. Add textured wall panels or warm timber accents to soften hard surfaces.

Furniture should support long waits without looking residential.

Select chairs with firm cushions, supportive backs, and replaceable upholstery panels. Mix seat heights for guests checking in, working, or resting briefly.

Keep clear pathways around tables and luggage. A narrow side table can hold a drink, phone, or room key.

I have seen beautiful seating fail because its arms blocked wheelchairs and cleaning carts. Measure circulation on site, not only on drawings. Measure twice.

Modern finishes work best when they serve maintenance.

Use matte surfaces where fingerprints gather, and specify low-VOC coatings with documented performance. Conceal cables, protect corners, and choose lighting finishes that do not glare across polished stone.

Coordinate metal tones carefully; too many competing finishes can make the lobby feel accidental.

Ask the cleaning team to review every material choice. Their daily experience often reveals problems designers miss.

Some decisions will need revision. Record approved materials, cleaning methods, and replacement details for future staff.

Integrate Lighting, Technology, Acoustics, and Wayfinding

7 Tips for Designing a Functional Modern Hotel Lobby

A successful lobby should feel calm, legible, and ready for real guest behavior. Begin with layered lighting: use soft ambient light, focused task lighting, and gentle accents near artwork or seating. Avoid excessive brightness. Guests often arrive tired, carrying luggage, and looking for visual comfort.

Use lighting controls that respond to daylight and occupancy. Technology should remain helpful, not theatrical. Place discreet charging points near seating, and provide stable wireless access through a secure, professionally managed system. Digital check-in stations need clear instructions and enough privacy. Keep one visible staff point nearby. Some guests still prefer human assistance. I have seen elegant technology fail when visitors could not find support.

Treat acoustics as part of hospitality. Combine absorbent ceilings, upholstered furniture, and quiet flooring to reduce rolling luggage and overlapping conversations. Test the space during busy periods, not only when it is empty. Wayfinding should begin at the entrance. Use consistent symbols, readable contrast, and direct sightlines toward reception, lifts, restrooms, and exits. Keep signs at comfortable eye level. A beautiful sign is useless if a suitcase blocks it.

Design seating for different needs. Include quick perches, relaxed chairs, and small work surfaces. Leave clear paths for wheelchairs, prams, and luggage. Review the layout with staff and guests after opening. Their feedback may reveal awkward corners, confusing routes, or lighting that photographs well but feels cold in person. That reflection matters. A functional lobby is adjusted over time.

Refine the Design Through Accessibility, Safety, and Guest Feedback

A modern hotel lobby must work for people with different bodies, ages, and travel needs. Keep routes obvious. Provide step-free access from the entrance to reception, lifts, seating, and restrooms. Use firm flooring, strong contrast, and readable signs without relying on color alone. A clear turning space near the desk helps wheelchair users and guests carrying luggage. Check local accessibility standards before construction, because practical comfort can exceed minimum compliance.

Safety should shape the atmosphere without making it feel controlled. Maintain open sightlines between entrances, reception, elevators, and waiting areas. Avoid loose rugs, sharp furniture corners, and polished floors that become slippery when wet. Layered lighting should remove dark pockets while preventing glare on screens. Keep emergency exits visible and unobstructed, then review evacuation procedures with staff. A beautiful lobby can still fail during a crowded arrival.

Guest feedback reveals problems that drawings often miss. Observe where visitors hesitate, queue, or abandon seating, especially during peak check-in periods. Ask focused questions about noise, privacy, wayfinding, and comfort. Short surveys help, but brief conversations can expose details such as a reception counter that feels too high. Listen beyond ratings. Designers should record complaints, test small changes, and measure results again. Not every decision will succeed, and that is useful evidence. A quiet corner may feel welcoming to one guest but isolate another, so flexible seating and repeated review remain essential.

FAQS

: What should a modern hotel lobby help guests do?

: It should support arrival, waiting, meetings, working, and onward movement. Each activity needs suitable space and support.

How can designers understand different guest needs?

Observe guests during busy and quiet periods. A business traveler may need fast charging and a direct check-in path.Families may need wider circulation, softer seating, and room for luggage.

Where should the reception area be placed?

Place reception where arriving guests can see it easily. Guests should not cross a seating area to reach it.Test the route with a suitcase.

How can a lobby separate different activities?

Create zones for short waits, informal meetings, remote work, and longer stays.Use lighting, flooring, planting, and ceiling height. Heavy walls are not always necessary.

Why is acoustic control important in a lobby?

Conversations, rolling luggage, and music can merge into constant noise. Soft finishes and thoughtful zoning can reduce this problem.A beautiful lobby can still feel tiring.

What materials can handle heavy lobby use?

Consider porcelain tile, sealed stone, or commercial-grade wood. Test samples with luggage wheels, wet umbrellas, and repeated cleaning.Durability should not feel cold.

What furniture details improve comfort and movement?

Choose firm cushions, supportive backs, and replaceable upholstery panels. Mix seat heights for checking in, working, and short rests.Keep pathways clear around tables and luggage.

How can designers make finishes easier to maintain?

Use matte surfaces where fingerprints collect. Conceal cables, protect corners, and select low-glare lighting finishes.Ask cleaning staff to review materials. They may notice problems designers miss.

How should a lobby layout be tested before approval?

Roll a suitcase through the entrance. Sit in each chair for fifteen minutes.Check whether guests can find reception without asking. Move furniture and test again.The first plan may fail.

What information should be recorded for future maintenance?

Record approved materials, cleaning methods, and replacement details. Include practical instructions for staff.Some choices will need revision. That is normal.

Conclusion

Designing a functional modern hotel lobby begins with a clear understanding of its purpose, users, and daily activities. How to design a functional layout for a modern hotel lobby? Start by identifying key functional zones, such as reception, waiting areas, circulation paths, lounge spaces, and access to elevators or other facilities. The layout should guide guests naturally from arrival to check-in while preventing congestion and allowing staff to work efficiently. Comfortable furniture, durable materials, and contemporary finishes can create an inviting atmosphere while standing up to heavy use.

A successful lobby also depends on well-balanced lighting, effective acoustics, practical technology, and clear wayfinding. These elements should support both comfort and operational efficiency without overwhelming the space. Accessibility and safety must be considered throughout the design, including sufficient clearances, suitable floor surfaces, visible routes, and emergency access. Finally, observing guest behavior and collecting feedback can reveal areas for improvement, helping designers refine the lobby so it remains attractive, inclusive, efficient, and adaptable over time.

Oliver

Oliver

Oliver is a seasoned marketing professional with a wealth of expertise in driving brand awareness and engagement. With a deep understanding of our company's product offerings, he consistently delivers high-quality content that enriches our professional blog. His insights not only shed light on......